
3D Architectural Animation: Cost, Process, Benefits, Trends & Complete Guide
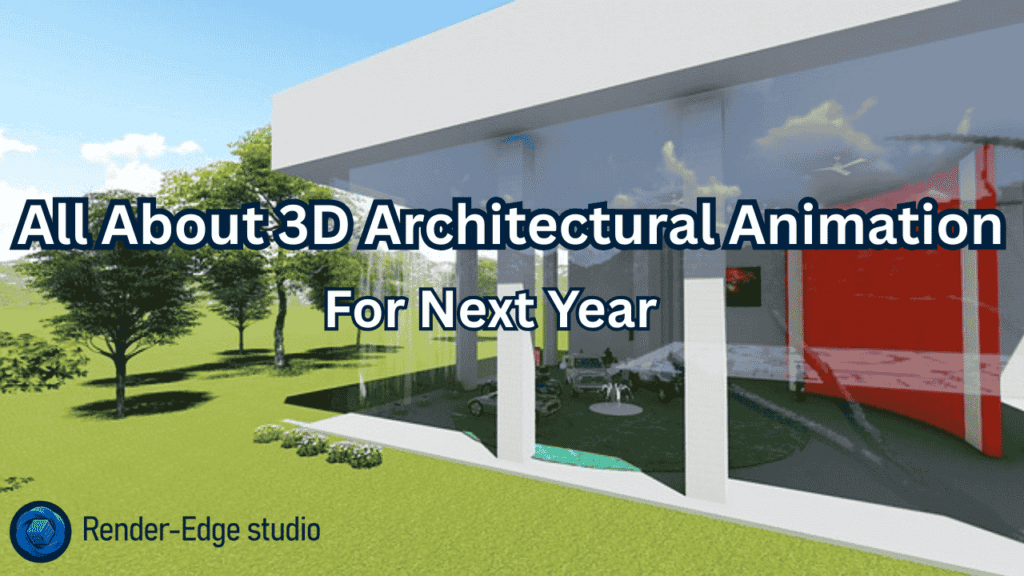
Imagine this: You are presenting a new real estate project to potential investors. Rather than showcasing a 2D concept plan of the development’s shell in the typical manner; you show them a video that highlights the experience of viewing such an environment. In addition to seeing the project from a monochromatic view, investors can now witness firsthand how each of the different spaces within the project will feel. You’ll be able to present a visual representation of your project to potential investors. That’s the power of 3D architectural animation. With the introduction of this technology, the way we design, market and construct properties has transformed. As a designer, builder or developer of property, being aware of the unique advantages of architectural animation services will provide you with a tremendous advantage over your competition. Let’s dive into everything you need to know. What Is 3D Architectural Animation? Think of 3D architectural animation as a movie for buildings that don’t exist yet. It’s a digital technique that brings architectural designs to life through moving images. Unlike static renderings, animations show you how spaces flow, how light changes throughout the day, and how people interact with the environment. Here’s what makes it special: Real estate developers use these animations to pre-sell apartments. Architects use them to win project bids. Urban planners use them to get community buy-in for new developments. The best part? Modern 3D architectural visualization tools make this easier than ever before. Learn more about what is 3D architectural animation How Much Does 3D Architectural Animation Cost? Let’s talk about money because this is usually the first question everyone asks. The short answer: It depends on what you need. The detailed breakdown: A simple 30-second architectural walkthrough might cost between $1,500 and $5,000. A complex 3-minute video with advanced lighting, realistic textures, and multiple camera angles? You’re looking at $10,000 to $50,000 or more. Here’s what affects the price: Many studios now offer packages. You might pay $3,000 for a basic real estate 3D walkthrough that includes one exterior and two interior scenes. Pro tip: Don’t always go with the cheapest option. A mediocre animation won’t impress clients. A great one pays for itself by closing deals faster. Discover detailed pricing for cost of 3D architectural animation Architectural Animation vs 3D Rendering: What’s the Difference? People often confuse these two, but they serve different purposes. 1. 3D rendering: gives you a single image. Think of it as a photograph of a building that doesn’t exist yet. It’s perfect for brochures, websites, and presentations. 2. 3D architectural animation: gives you a video. It shows movement, timing, and spatial relationships. You see how spaces connect and how light changes. When to use rendering: When to use animation: Here’s an analogy: Rendering is like a movie poster. Animation is the actual movie. Both are valuable, but they serve different goals. Many projects use both. You might create 5-10 key renderings plus a 2-minute animation. This gives you flexibility for different marketing channels. Compare the full differences: architectural animation vs 3D rendering The Complete Process of 3D Architectural Animation Creating an architectural animation isn’t magic. It follows a clear workflow that you should understand. Step 1: Concept and Planning You start with your vision. What story do you want to tell? Will viewers walk through the front door? Fly over the entire property? See a day-to-night transition? This is where you define camera paths, key scenes, and animation length. Step 2: 3D Modeling Next, artists build the digital environment. They create every wall, window, door, and detail using software like Autodesk 3ds Max or Blender. This is the foundation. If the model isn’t accurate, nothing else matters. Step 3: Texturing and Materials Now comes the realism. Artists apply materials that look like real wood, concrete, glass, and fabric. Modern AI rendering tools make this faster and more realistic than ever. Step 4: Lighting Setup Light makes or breaks your animation. Artists set up sun angles, interior lights, and ambient lighting. They might show how spaces look at different times of day. Step 5: Camera Animation The camera becomes your viewer’s eyes. Artists program smooth movements that guide attention and tell your story. Step 6: Rendering This is where the computer does heavy lifting. It calculates every frame of your animation. A 60-second video at 30 frames per second needs 1,800 individual images rendered. Step 7: Post-Production Final touches include color correction, adding music, sound effects, and text overlays. This polish makes good animations great. The entire process typically takes 3-6 weeks depending on complexity. Get the detailed workflow: process of 3D architectural animation Why Real Estate Developers Love 3D Architectural Walkthroughs Real estate is a show-me business. People don’t buy based on descriptions. They buy based on what they can see and imagine. Here’s why developers invest in architectural animation services: 1. They pre-sell before building: Imagine selling 60% of your apartments before breaking ground. That’s what great animations enable. Buyers see finished spaces and commit early. 2. They reduce buyer anxiety: Purchasing off-plan is risky. A detailed 3D architectural visualization guide helps buyers feel confident about their decision. 3. They stand out from competitors: While others show floor plans, you show a cinematic experience. Who do you think wins the sale? 4. They save time in sales meetings: Instead of explaining layouts for 20 minutes, you show a 2-minute video. Clients understand immediately. 5. They work 24/7 online: Your animation becomes a marketing tool that never sleeps. It works on your website, social media, and email campaigns. One developer told me they recovered their $15,000 animation cost with just two additional pre-sales. Everything after that was pure profit. Explore real-world benefits: why real estate developers use 3D architectural walkthroughs How AI Is Transforming 3D Architectural Visualization Artificial intelligence isn’t just a buzzword anymore. It’s actively changing how we create architectural animations. Here’s what’s happening right now: 1. Faster rendering times: AI-powered tools like NVIDIA Omniverse cut rendering time by 50-70%. What took days
Architectural Visualization Trends in 2026: What’s Actually Coming
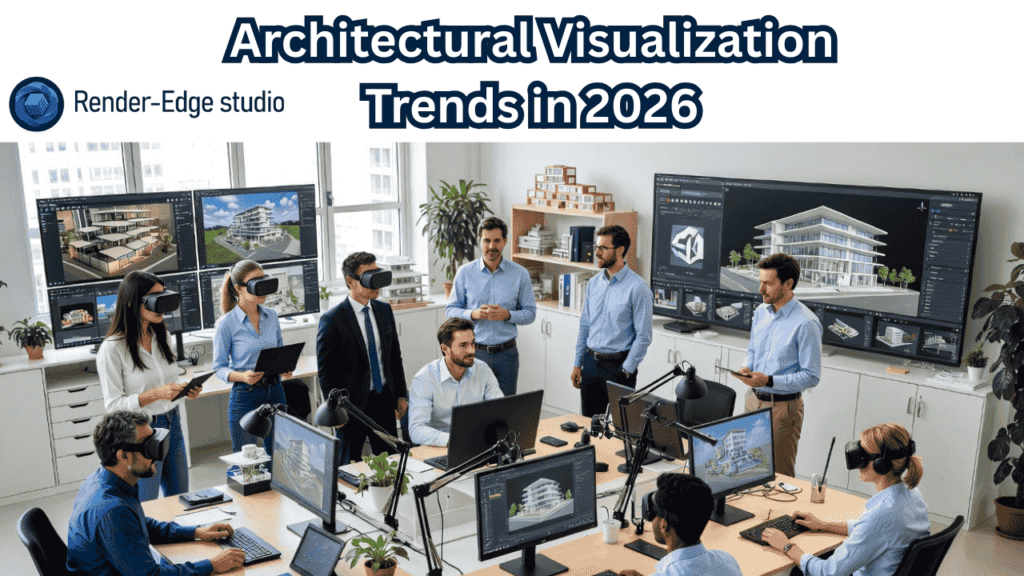
Hey, imagine you’re sitting with me over coffee and I tell you: “In 2026, the way we show unfinished buildings to clients will feel more like playing a video game than opening a PDF.” You’d probably laugh, but that’s exactly where we’re headed. I’ve spent the last 12 years running an architectural visualization studio, and I’ve watched the industry flip upside down more than once. Right now, we’re in the middle of the biggest leap yet. So let’s talk about the real architectural visualization trends in 2026 — the ones that will actually change your daily work, not just sound cool in a headline. Quick Answer Architectural visualization and 3D rendering are evolving into more interactive, AI-infused, and real-time processes as we approach 2026. Contemporary firms employ various architectural software renderers such as Unreal Engine, V-Ray, Lumion, and Twinmotion in their projects. Architectural Visualization vs Architectural 3D Rendering Architectural rendering is concerned with the creation of realistic depictions of buildings even before they are constructed. On the other hand, architectural visualization involves more advanced techniques such as incorporating architectural rendering, animation, virtual reality, augmented reality, and interactive techniques. The trend towards using AI for architectural visualization and 3D rendering will become increasingly prevalent in 2026 as firms employ faster methodologies and interactive technologies to showcase their work. Key Trends at a Glance These key trends represent the core shifts shaping architectural visualization and 3D rendering in 2026. Let’s explore each trend in detail below. 1. Real-Time Rendering Is No Longer “Nice-to-Have” — It’s the New Normal Remember waiting 18 hours for one exterior render in 2018? Those days are gone. By 2026, every serious architectural visualization studio uses real-time engines like Unreal Engine or Unity 3D as their main tool. Clients walk through the building, change the oak floor to walnut, and watch the afternoon light shift — all in the same meeting. Real example: Last month we presented a 120-apartment project to a developer in Dubai. Instead of 25 static images, we gave him an Oculus Quest and 10 minutes. He approved the design (and the budget increase) on the spot. That’s the power of real-time visualization technology. 2. AI Stops Being a Toy and Starts Saving 40–60 % of Your Time Everyone tried those “type a prompt → get a pretty picture” tools in 2023. Most looked terrible in architecture. Fast-forward to 2026: AI-driven architecture design tools now understand Building Information Modeling (BIM) data. They can: I tested this myself with a 45,000 sq ft office project last quarter. Generative design + AI cleanup shaved 47 % off modeling time. The client never knew — they just got better options faster. 3. VR and AR Move From Show-off to Everyday Decision Tools Picture this: You’re on site with the contractor. You lift your phone, point at an empty plot, and boom — the finished six-story building appears in Augmented Reality (AR) at real scale. You spot that the balcony blocks the sea view on floor four. You fix it before pouring one cubic meter of concrete. That’s not sci-fi. That’s Tuesday in 2026. High-end real estate developers use 3D architectural tools like this daily now. Immersive VR and AR in architecture cut change orders by 30–40 % (McKinsey 2025 report). Less change orders = happier clients and fatter margins. 4. Sustainability You Can See (and Sell) Clients don’t just want to hear “this building is green.” They want to see it. In 2026, every good visualization shows: We now bake live energy data straight into Unreal Engine. The client spins the model, taps the roof, and a small overlay says “This saves you $187,000 in electricity this year.” Numbers beat buzzwords every time. 5. The Death of Boring Flythroughs (Finally) If your architectural walkthrough and flythrough still looks like a 2015 YouTube video with Ken Burns zoom, you’re toast. 2026 buyers expect: Pro tip: Check how we do “AI Transform Animation” if you want to see the new standard. Quick Comparison: 2024 vs 2026 Workflow Task 2024 (Old Way) 2026 (New Way) Time Saved Create 5 façade options 3–4 weeks 4 hours 95 % Client presentation 40 slides + 10 static renders 10-minute VR/AR tour 80 % Change materials after review 2–3 days re-rendering 30 seconds in real-time 99 % Show energy performance Separate PDF report Live dashboard inside the model – 5 Mistakes You’ll Still See in 2026 (Don’t Be That Studio) Even with all this tech, some studios will keep making the same mistakes in architectural animation: Step-by-Step: How to Prepare Your Studio for 2026 Right Now Do these five things in the next 90 days and you’ll be ahead of 90 % of the competition. FAQs – Architectural Visualization Trends in 2026 Q: Will AI replace human visualization artists? A: No. AI replaces repetitive tasks. The artist who uses AI beats the artist who fears it. Q: Is VR worth the cost for small projects? A: Yes — even a $10,000 house renovation sells faster when the homeowner “walks” it first. Q: What software wins in 2026? A: Unreal Engine + Revit/Enscape/Twinmotion bridge for most studios. Unity is still strong for mobile AR. Q: How much faster is the future of 3D architectural rendering? A: A typical project that took 4–6 weeks in 2023 now takes 7–10 days with the same (or better) quality. Q: What are the current trends in architectural 3D rendering? A: The biggest architectural 3D rendering trends in 2026 include AI-assisted rendering, real-time visualization, VR and AR walkthroughs, cloud rendering workflows, and photorealistic GPU rendering using tools like Unreal Engine and V-Ray. The Bottom Line By 2026, the studios that win won’t be the ones with the shiniest renders. They’ll be the ones who make clients feel the space before it exists. Architectural visualization trends in 2026 are simple: make it fast, make it real, make it interactive, and make it sustainable. If you do that, clients won’t just like your work — they’ll fall in love with buildings that
The Real Process of 3D Architectural Animation in 2026
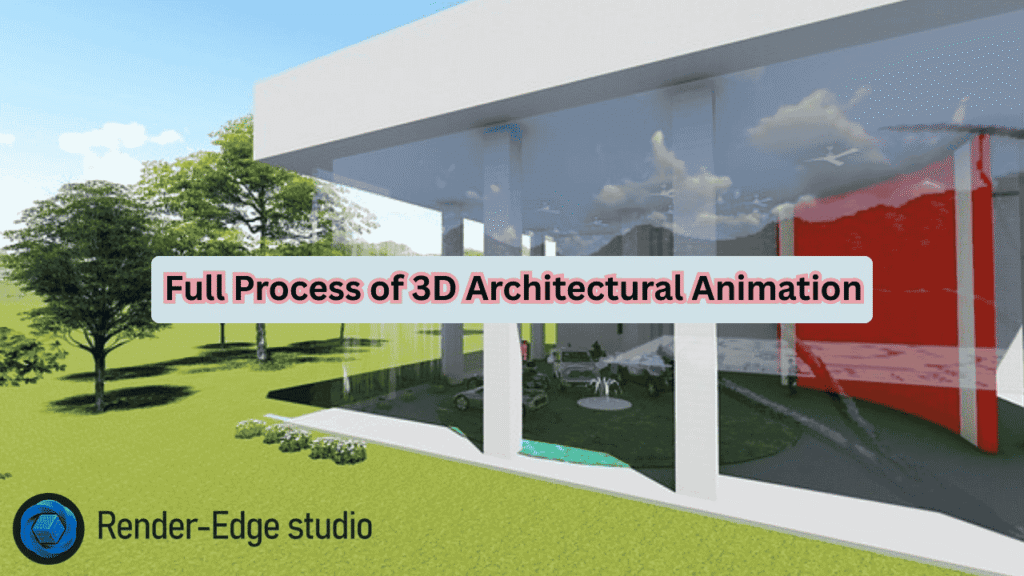
(A no-BS guide I wish someone had handed me when I started) Hey, imagine you’re sitting with me at a coffee shop and you just asked: “So… how does a building that only exists on paper turn into one of those jaw-dropping fly-through videos?” Grab your coffee. I’m going to walk you through the exact process of 3D architectural animation — the way top studios actually do it today (not the 2018 version you still see everywhere). Why Most People Get Confused About the Process Most articles list 3–5 vague steps and call it a day. In reality, the process of 3D architectural animation has 8 clear phases in 2026, and skipping even one kills the final result. I’ve seen million-dollar projects almost die because someone rushed step 2. Let’s fix that right now. Phase 1: The Brief & Mood (The Make-or-Break Conversation) Everything starts with a deep chat — not a 5-minute call. We ask questions like: Real-life example: Last year we did an urban planning architectural visualization for a new district in Dubai. The developer said “luxury.” One mood board later we realized he actually wanted “future-forward calm,” not bling. That single conversation saved 3 revision rounds. Pro tip: Send references early — Pinterest boards, movie scenes, even a photo you took on vacation. The clearer the vibe, the less money and time you burn later. Phase 2: Data Cleanup & Modeling (Where 60% of the Time Actually Goes) You hand over CAD files, BIM models, sketches, material lists. We clean them (99% of architect files have errors — overlapping walls, missing layers, etc.). Then we model: This is also where AI architectural animation starts helping. Tools like Luma or Adobe Firefly can now generate perfect PBR textures in seconds instead of hours. Phase 3: Camera Path & Storyboarding (The Secret Sauce) Static images are easy. Movement is hard. We draw a simple 2D storyboard first — think comic strip — then block the camera in 3D. Typical shots in a 3D walkthrough: I once story-boarded a 90-second video on a napkin in a client meeting. That napkin is now framed in their office because the animation made them cry (the good kind). Phase 4: Lighting — Where Magic Happens Lighting turns “nice model” into “holy crap, is this real?” We use: Golden rule: Light like the sun actually behaves. No fake “three-point lighting” nonsense unless it’s an interior night scene. Phase 5: Materials & Texturing (2026 Edition) Gone are the days of hand-painting every brick. Today the workflow looks like this: Result? A marble floor that actually feels cold when you watch the video. Phase 6: Animation & Life Nothing feels emptier than a perfect building with zero movement. We add: Little tip: 8–12 people in a scene feels alive. 50 feels like a protest. Phase 7: Rendering — The Waiting Game (Now Much Faster) A single 4K frame used to take 30–90 minutes in 2020. In late 2026: Phase 8: Post-Production & Sound (The Emotional Knockout) This is where good becomes unforgettable. We color-grade, add lens flares, atmospheric haze, then the sound: Fun fact: Adding sound can increase perceived quality by 40%. I’ve A/B tested it. Quick Comparison: Old Workflow vs 2026 Reality Step 2018–2022 Way 2026 Way (Faster & Better) Texturing Manual UVs + Photoshop AI-generated 8K PBR in minutes Lighting Baked lightmaps Real-time global illumination (Lumen) Rendering time (90s) 3–10 days 8–14 hours (or real-time) Revisions Painful re-renders Live camera adjustments in Unreal Final delivery MP4 only MP4 + interactive WebGL/VR version How Long Does It Really Take in 2026? Project Type Typical Duration Price Range (USD) 60–90 sec exterior fly-through 10–18 days $6,000 – $15,000 Full 3D walkthrough (interior + exterior) 3–5 weeks $18,000 – $40,000 Real-time Unreal Engine version 2–3 weeks $12,000 – $25,000 (Rush jobs exist — just double the price and pray.) FAQs — Everything You’re Still Wondering 1. Can you make changes after I see the first draft? Yes — 2–3 free revision rounds are standard now. More than that usually costs extra. 2. Is Blender good enough or do I need 3ds Max? Blender is professional-grade in 2026. Many top studios switched and never looked back. 3. What’s the biggest architectural animation mistake I can make? Poor briefing. Garbage in, garbage out — every time. Here is the detailed guide on architectural animation mistakes. 4. Should I outsource architectural animation or hire in-house? Unless you plan 10+ animations per year, outsourcing is cheaper and higher quality. 5. Are AI tools replacing artists? No. AI architectural animation tools speed up repetitive tasks. Creativity, taste, and storytelling are still 100% human. Final Thought The process of 3D architectural animation hasn’t gotten shorter — it’s gotten smarter. The tools changed, the speed exploded, but the goal is the same: make someone feel the space before a single brick is laid. If you’re about to start a project, do one thing right now — book a proper briefing call. Everything else flows from there. Need this kind of animation done without the usual headaches? Drop me a message. I know people who still answer emails on weekends. You can also check out All about architectural animation hacks
5 Most Common Mistakes in Architectural Animation
Architectural animation is no longer a “nice-to-have.” It’s now a must-have for architects, real estate developers, interior designers, and brands that want to show their ideas before construction even begins. But even with all the powerful tools—AI 3D Architectural visualization, 3D rendering engines, architectural drafting tools, and modeling software—many projects still fall flat. Why? Because some common mistakes keep showing up again and again. In this guide, I’ll walk you through the 5 most common mistakes in architectural animation, so your next project looks clean, professional, and ready for the real world. Let’s break it down in a simple, friendly way. What Is 3D Architectural Animation Meaning Today? Before we jump in, let’s make it clear. 3D Architectural Animation meaning:It’s a digital animation that shows how a building, interior, or space will look, feel, and function before it’s built. Think of it like turning a drawing into a cinematic walkthrough. When done right, it’s like giving your client a time machine to preview the future. But when done wrong?It becomes one of those epic fails like the Leaning Tower of Pisa… except you don’t want your client laughing at your design. You can learn more about 3D architectural animation. Mistake 1: Poor Lighting Choices A beautiful model still looks dull with bad lighting.Lighting is the “soul” of architectural animation. It sets the mood. It guides the viewer’s eyes. It tells the story of space. But many creators use: The result?The animation feels fake and lifeless. If architectural photography has taught us anything, lighting decides everything.Good light sells the mood.Bad light kills the scene. Tip:Use real-world light behavior. Follow natural light angles. Study architectural photography for inspiration. Mistake 2: Unrealistic Materials and Textures This happens so often that it almost qualifies as a global problem. You’ve seen it:Wood that looks like plastic.Metal that looks like rubber.Glass that reflects nothing.Marble that feels blurry.Floors that look like they were painted in MS Paint. Material mistakes instantly break realism. Remember, your animation must make people feel the construction quality. If materials look wrong, clients lose trust. Tip:Use PBR textures, high-quality surface maps, and real-world measurements.Study physical materials—touch them, photograph them, compare them. Good materials create believable 3D animation. Mistake 3: Inaccurate Scale and Proportions Even a perfect model becomes useless if the scale is wrong.Imagine a couch that looks bigger than a car. Or a dining table that feels like a children’s toy. This happens when creators rush through the architectural drafting or ignore real-world measurements. Incorrect scale affects: Accurate scale is the backbone of all Architectural Animation Services. Tip:Follow standard architectural drafting rules.Cross-check dimensions with construction drawings.When unsure, compare with real furniture, appliances, or your room. Mistake 4: Overcrowded or Empty Spaces This is the “goldilocks problem.”Some architectural animations look cluttered with too many props. Others look empty, like a ghost building with no life inside it. Both are mistakes. Overcrowded spaces feel messy.Empty spaces feel lifeless and boring. Your space needs balance.You’re not just modeling. You’re designing a user experience. Think like a storyteller: 3D animation should show a lifestyle, not just a layout. Tip:Use real architectural photography as reference.Notice how interior photographers stage objects.They keep it clean but full of personality. Mistake 5: Bad Camera Movement Camera movement can make or break your animation.A smooth camera makes the viewer feel like they’re walking through the space.A shaky camera feels like holding a cheap phone. Common camera mistakes: Camera work is basically your “invisible guide.”If the guide is drunk… the viewer gets confused. Tip:Think of your camera as a human walking.Slow, smooth, natural.Like giving a gentle house tour. Bonus Mistake: No Storytelling Many animations show only walls, floors, and furniture.But zero story. Even a small narrative creates emotional engagement.Imagine starting with sunrise light hitting the balcony. Or showing how a family might use the kitchen. Or letting shadows create drama in the hallway. A building has a soul.Your animation should reveal it. Why These Mistakes Keep Happening Most creators think architectural animation is only about: But the truth is deeper.Great animation needs: You’re not just building an architectural model.You’re building a world people want to live in. How Render Edge Studio Helps At Render Edge Studio, we use: We make sure your architectural animation looks clean, accurate, and future-ready. Because your clients deserve clarity.Not confusion. People Also Ask and You May Ask 1. What is the main purpose of architectural animation? To show how a building or interior will look and feel before construction starts. It helps with sales, planning, approvals, and design decisions. 2. How long does it take to create a 3D architectural animation? Most animations take 1–4 weeks depending on the size, details, and number of scenes. 3. Why does lighting matter so much in architectural animation? Lighting controls mood, realism, and viewer focus. Good lighting makes your design look premium. 4. What’s the difference between 3D rendering and architectural animation? 3D rendering is a still image.Architectural animation is a moving walkthrough that tells a story. Here is the detailed guide on Architectural Animation vs 3D Rendering. 5. Can AI tools improve architectural animation? Yes. AI tools help with drafting, texture enhancement, camera planning, and even pre-visualization.
How AI Is Transforming 3D Architectural Visualization
Hey, imagine you could finish a photorealistic rendering in 30 seconds instead of 12 hours. Or walk your client through a fully interactive building before a single brick is laid. That’s not sci-fi anymore. That’s Tuesday. This is exactly how AI is transforming 3D architectural visualization right now — faster, cheaper, and often more beautiful than anything we did even two years ago. Let’s break it down like I’m explaining it over coffee. Why Speed Suddenly Feels Like Cheating Old way: You set up a scene in V-Ray or Corona, hit render, go grab lunch… and dinner. New way: Tools powered by AI algorithms (like NVIDIA’s DLSS, Chaos AI Enhancer, or Stable Diffusion-based plugins) denoise and upscale in seconds. Real-life example: My friend at a mid-size studio in Dubai used to wait 45–60 minutes per exterior shot. Last month he switched to an AI-accelerated workflow inside Twinmotion + Unreal Engine 5. Same quality. 20–40 seconds per frame. He now delivers two extra client revisions per day and still leaves the office at 5 pm. The 6 Biggest Ways AI Is Changing the Game Right Now AI-powered architectural rendering cuts hours to seconds using denoising and upscaling tech. Feed parameters (site boundaries, sun path, budget) into tools like Autodesk Forma or Spacemaker and watch hundreds of massing options appear in minutes. Type “weathered Corten steel + Scandinavian moss” and generative AI spits out perfect PBR textures. Tools like Adobe Firefly, Poly.cam, or even Blender add-ons do this today. Unreal Engine 5 + NVIDIA Omniverse + Lumen + Nanite = you can literally fly through a 200-million-polygon scene at 4K 60 fps on a laptop. Export to NVIDIA Omniverse or Twinmotion → client puts on a Quest 3 → walks the building, changes sofa color with voice command. Done. Repetitive tasks (layer cleanup, annotation, error checking) now happen automatically with tools like Autodesk’s AI in Revit or Hypar. Can AI Replace Human Architects and Visualizers? Short answer: No. Long answer: It’s more like giving Spider-Man a better web-shooter. AI still needs you to ask the right questions, pick the best option, and add the soul that turns a building into a place people love. Every top studio I know uses AI as a turbo-charged assistant, not a replacement. Real Projects That Already Prove the Point Quick Comparison: Traditional vs AI-Enhanced Workflow (2025 reality) Task Traditional (2023) AI-Enhanced (2025) Time Saved High-res still rendering 4–12 hours 15–90 seconds 95–99% Material creation 2–6 hours per set 10–60 seconds 98% Design options exploration 1–3 weeks 1–4 hours 80–90% Client presentation Static images + flythrough Fully interactive VR ∞ (new capability) How to Start Using AI in Your Architecture Design Today (5 Dead-Simple Steps) Start with Twinmotion (free for small studios) or Enscape + Chaos AI Enhancer. Try Material Diffusion, Poly.cam, or the new Blender “Stable Diffusion” add-on. Import your Revit model into Unreal Engine 5 (it takes 10 minutes with Datasmith). Export to NVIDIA Omniverse or upload to SimLab VR. Send the link to your client. The learning curve is now measured in hours, not months. (Pro tip: Check our full guide on Realistic Architectural Textures with AI Tools if you want ready-made prompts.) Are There Any Downsides of AI in Architecture? Yes, and we should talk about them: The fix? Treat AI like an intern with superpowers — amazing speed, zero taste. You still steer. Quick FAQ About How AI Is Transforming 3D Architectural Visualization 1. Will AI make architectural visualization jobs disappear? No. It kills boring tasks, not creative careers. Demand for high-end visualizers is actually growing. 2. What’s the best AI tool for beginners? Twinmotion 2025 + the free Chaos AI Enhancer trial. Zero learning curve, stunning results. 3. Can small studios compete with the big ones now? 100%. A two-person team with AI tools can now deliver what used to need a 15-person viz department. 4. What’s the difference between animation vs rendering in the AI era? Read our detailed breakdown here: animation vs rendering. 5. How do real estate developers use this? They sell off-plan units 40–60% faster with interactive AI walkthroughs. Full story → architecture uses real estate developers. The Bottom Line AI isn’t coming for your job. It’s coming for your all-nighters. How AI is transforming 3D architectural visualization is simple: it removes 90% of the waiting and 80% of the repetitive work, then hands you back time to design better buildings and actually enjoy the process. If you haven’t played with these tools yet, open Twinmotion or Unreal Engine this week. Render one image with AI acceleration. Then tell me it doesn’t feel like magic. Because right now, it kind of is. Related Reads: Architectural Visualization Trends Full guide on Architectural Animation
Why Real Estate Developers Use 3D Architectural Walkthroughs
Hey, imagine this: You’re trying to sell a $50 million condo tower that’s still a hole in the ground. Your brochure has pretty pictures. Your competitors have a full cinematic tour where buyers walk through the penthouse at sunset, open the fridge, and watch the city lights flicker on. Who do you think gets the deposit first? That, my friend, is exactly why real estate developers all over the world are now obsessed with 3D architectural walkthroughs. Let’s break it down like we’re grabbing coffee together. What Is 3D Architectural Walkthrough Anyway? A 3D architectural walkthrough (sometimes called 3D walkthrough animation) is a short, movie-like video that lets anyone “walk” through a property that hasn’t been built yet. Think of it as Google Street View on steroids — but for a building that only exists inside the computer right now. You start at the grand entrance, glide through the lobby, take the elevator, step into the kitchen, and end on the rooftop terrace while the sun sets. All in 60–120 seconds. Architectural Animation vs 3D Rendering: Quick Difference People always mix these up, so here’s the simple breakdown: Task 3D Rendering Architectural Animation Type Still image Moving video (walkthrough) Time to create 1–3 days per image 2–6 weeks Emotional impact Nice WOW Best for Brochures, boards Websites, pre-sales, investors That’s why developers choose the moving version when they want sales to close faster. You can check out the details guide on Architectural Animation vs 3D Rendering: Key Differences. 7 Real-World Reasons Developers Can’t Live Without Them 1. Buyers fall in love before the foundation is poured Static floor plans don’t make your heart race. A smooth camera flying through a sun-lit living room does. Emotion = faster decisions. 2. Pre-sales skyrocket (even for off-plan projects) In Dubai, Emaar used a 3D walkthrough for Address Beach Resort and sold 70 % of units before groundbreaking. In India, Lodha, Park used one walkthrough and closed ₹400 crore in one weekend. 3. Zero travel needed for international investors A buyer in Singapore can tour your Mumbai project at 10 p.m. with a glass of wine. No flights, no jet lag, just a link. 4. Spot (and fix) design mistakes early One of our developer clients discovered the master bedroom felt cramped only after seeing the walkthrough. Fixed it in software → saved ₹18 lakh in change orders later. Here is the detailed guide on Architectural Animation Mistakes. 5. Marketing becomes stupidly easy One 90-second video works on Instagram Reels, YouTube, WhatsApp, project group, sales gallery big screen, and even WhatsApp status. One asset → 100 uses. 6. You look more professional than 95 % of your competitors When every other developer is still showing 2D colored plans, you roll up with cinematic virtual property walkthroughs. Instant credibility. 7. Higher price justification Luxury buyers happily pay a premium when they can already “feel” the marble countertop and hear the waves from the balcony (yes, we add sound too). How Much Does a Good 3D Architectural Animation Cost in 2025-2026? Project Type Typical Price Range (USD) | Length 90–120 sec) Mid-rise residential $8,000 – $15,000 Luxury villa or penthouse $15,000 – $25,000 Full township / large mixed-use $30,000 – $70,000+ Yes, it sounds expensive — until you realize one extra unit sold covers the entire cost ten times over. Here is the detailed guide on the cost of 3D architectural animation. Step-by-Step: How We Create a 3D Walkthrough That Actually Sells Latest Architectural Visualization Trends Developers Are Using Right Now FAQs – Everything You Wanted to Ask Q: Can we use the same walkthrough for interior and exterior? A: Absolutely. Most projects start outside, fly over the landscape, enter the lobby, go up the elevator, and end inside the show unit. Q: Do 3D walkthroughs really help close sales faster? A: Yes. Multiple studies (and our own data from 200+ projects) show decision time drops 40–60 % and conversion lifts 25–35 % on average. Q: Is it worth it for affordable housing projects? A: Even more. When budgets are tight, buyers need extra confidence. A good walkthrough removes doubt. Q: What software is used for architectural visualization in 2025-2026? A: Unreal Engine 5, Lumion, Enscape, and 3ds Max + V-Ray are still the leaders. Final Thought Look, blueprints and pretty renders were cool in 2018. In 2025-2026, if you’re still selling million-dollar properties with static images, you’re bringing a knife to a gunfight. A great 3D architectural walkthrough doesn’t just show the building. It lets people move in emotionally before the first brick is laid. And when buyers are already mentally arranging their furniture… …closing the deal becomes the easiest part of your week. Want to see how this would look for your project? Drop me a message. I’ll send you real samples and case studies (no generic portfolio spam, promise). You’ve got the vision. Let’s give your buyers the experience they’ll never forget. Talk soon! You Also Read All about architectural animation hacks
What Is 3D Architectural Animation? A Complete Guide for Property Developers
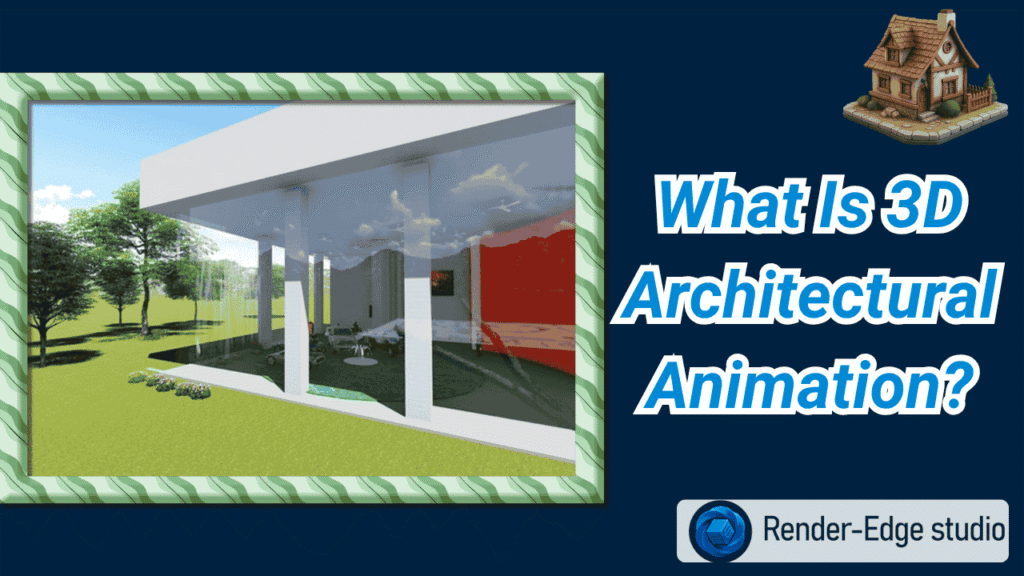
Remember the last time you tried explaining a building design using just blueprints? The blank stares? The endless questions? Yeah, that’s exactly why 3D architectural animation has become a game-changer for property developers like you. Think of it this way: blueprints are like reading sheet music, while 3D animation is like hearing the actual song. One requires expertise to understand. The other? Anyone can experience it instantly. So what exactly is 3D architectural animation, and why should you care? Let’s break it down. Understanding 3D Architectural Animation A short film showing your building design is what’s called a 3D architectural animation. It’s not a PowerPoint-style slideshow of images. It’s an exploratory film through spaces that don’t exist yet. Animation showcases movement and time, unlike static images, allowing you to walk through a lobby, ride an elevator up to a penthouse, or watch the sun travel across the living room throughout the day. It takes architectural design from abstract form into a real-life experience. What’s remarkable about it is that buyers can establish an emotional connection with your property before one brick is laid. That connection? It’s priceless when trying to establish pre-sales or obtain funding from investors. How Does It Actually Work? Creating these animations isn’t magic, but the process does involve some serious technical skill. Let me walk you through the journey from floor plan to final video. Step 1: Gathering Your Vision Everything starts with your architectural design documents. Your animation studio needs CAD files, floor plans, material specifications, and your vision for the project. Think of this as giving them the recipe before they cook the meal. Step 2: Building the Digital Model Using software like Autodesk 3ds Max, Revit, or Blender, artists create a detailed 3D model of your building. Every wall, window, and doorway gets built in digital space. It’s like constructing a virtual twin of your project. Step 3: Adding Realistic Details Bare models look like plastic toys. This step changes that. Artists apply textures—wood grain on floors, stone patterns on facades, reflective glass on windows. They add furniture, landscaping, even the surrounding neighborhood context. Step 4: Lighting the Scene Lighting makes or breaks realism. Natural sunlight gets simulated for different times of day. Interior lights create ambiance. Shadows fall naturally. This is where your space starts feeling real rather than rendered. Step 5: Creating Movement The camera comes alive. It glides through your entrance, climbs staircases, pans across cityscapes. Sometimes you’ll see animated people walking or cars driving by. These small touches add life and scale to your presentation. Step 6: Rendering the Final Product This is the heavy lifting phase. Each frame gets calculated with all its textures, lights, and shadows. A 60-second animation at 30 frames per second? That’s 1,800 individual images being generated. Many studios use render farms to speed this up. Step 7: Final Polish Editors add music, adjust colors, include text overlays with key features, and export your finished video. What started as technical drawings is now a marketing masterpiece. Why Property Developers Are Investing in Animation Let’s talk about the real question: animation benefits that impact your bottom line. 1. Faster Decision-Making When buyers can virtually tour a property, decisions happen faster. No more “I need to visualize it better” delays. One developer told me they cut their average sales cycle by 40% after introducing architectural walkthrough animation to their process. 2. Reduced Costly Changes Spotting design issues in animation costs hundreds. Fixing them during construction? Thousands or even hundreds of thousands. It’s like proofreading before printing 10,000 copies versus fixing typos after. 3. Superior Marketing Power Social media loves video content. Your 3D architectural visualization gets shared, commented on, and remembered. Static images scroll past. Videos stop thumbs mid-scroll. 4. Investor Confidence Nothing inspires investor confidence like seeing their money turned into a tangible vision. Animation removes abstract risk and replaces it with concrete opportunity. Types of Architectural Animation You’ll Encounter Not all animations serve the same purpose. Here are the main types you should know about: 1. Exterior Flythroughs These illustrate your building’s exterior, landscaping, and how these elements relate to the overall aesthetic of your neighborhood. Perfect for initial marketing presentations, zoning presentations, and brochures, conceptual images aim to provide context to your project. 2. Interior Walkthroughs Tours that feature the layout, finishes, and flow of a room, consistently room-by-room. Buyers like these to understand how the spaces flow and connect and what the space feels like. 3. Aerial Views Aerial imagery capturing the entire development from above. Useful for larger accomplishment or showing proximity to amenities. 4. Time-Lapse Animations Observe the sun as it travels across your building during the day. Shows natural light and helps potential buyers visualize themselves living in the unit. Architectural Animation vs 3D Rendering: What’s the Difference? People often confuse these terms, so let’s clear it up. 3D exterior & interior rendering gives you beautiful still images. Think of them as high-end photographs of a space that doesn’t exist yet. They’re perfect for brochures, websites, and print materials. Animation takes those images and adds motion. Instead of one perfect angle, you get hundreds of angles flowing together. The difference? Renderings tell. Animations sell. Use renderings when you need quick, cost-effective visuals. Choose animation when you need to create emotional impact and help buyers truly understand your space. To get a deep idea check out the guide on the difference between Architectural Animation vs 3D Rendering. The Tools Behind the Magic Professional studios rely on powerful software to create stunning results. Here’s what industry leaders use: Understanding Architectural Animation Cost Let’s address the elephant in the room: price. Architectural animation cost varies widely based on several factors: Expect to invest anywhere from $3,000 to $15,000 for professional work. Large developments with multiple buildings? Budgets can reach $30,000 or more. But remember—one additional pre-sale often covers the entire animation investment. Final Thoughts Once you have your animation, use it everywhere. Embed it on your website homepage. Share it across
Architectural Animation vs 3D Rendering: Key Differences Explained
Have you ever wondered why some architectural presentations show stunning still images while others offer cinematic video tours? You’re not alone. Many clients ask us about the difference between architectural animation and 3D rendering. Think of it this way: a 3D rendering is like a beautiful photograph of a building. An architectural animation is like a movie that takes you on a journey through that space. Both are powerful tools, but they serve different purposes in architectural visualization techniques. Let’s break down everything you need to know to make the right choice for your project. What Is 3D Rendering? A 3D rendering creates a single, photorealistic image of your design. It’s a snapshot that captures one perfect moment in time. When you look at a 3D exterior rendering of a luxury villa, you see every detail. The sunlight hitting the windows. The texture of the stone facade. The landscaping in the foreground. It’s static, but incredibly detailed. Most rendering services use software like Autodesk 3ds Max or Blender to create these images. The V-Ray rendering engine adds realistic lighting and materials. The result? An image so real you’d think it’s a photograph. Here’s what makes 3D rendering special: A 3D interior rendering can showcase your kitchen design with stunning clarity. Potential buyers see the marble countertops, the pendant lights, and the view through the windows. It’s immediate visual impact. What Is Architectural Animation? Architectural animation brings your design to life through movement. It’s a video walkthrough that guides viewers through spaces like they’re actually there. Imagine walking through your future home before it’s built. That’s what a 3D architectural animation delivers. You start at the entrance, move through the living room, and end up on the rooftop terrace. The camera flows smoothly, showing how spaces connect. Tools like Unreal Engine and Lumion make these animations possible. They create real-time walkthroughs with realistic lighting and movement. Some rendering company teams spend weeks perfecting every frame. Key features of architectural animation: The architectural animation process involves more than just moving a camera. It requires planning camera paths, timing transitions, and adding ambient sounds. Some teams even use AI tools to speed up certain aspects of production. 3D Walkthrough vs Still Render: The Core Differences Let’s get practical. What really separates these two architectural visualization techniques? 1. Format and Output A still render gives you one powerful image. You can use it anywhere—brochures, websites, billboards. It’s versatile and easy to share. An animated architecture presentation gives you a video file. It requires more bandwidth to share online. But it tells a complete story that static images cannot match. 2. Time and Investment Creating exterior and interior rendering comparison reveals interesting patterns. A single high-quality 3D exterior rendering might take 2-5 days to complete. The architectural cost ranges from $500 to $2,000 per image. A 2-minute architectural animation? That’s a different ballgame. Expect 2-4 weeks of production time. Costs typically run between $5,000 and $15,000. Why the difference? Animation requires rendering hundreds or thousands of frames, not just one. 3. Viewer Experience Real estate animation vs static images creates different emotional responses. A beautiful rendering makes people stop and look. An animation makes them feel like they’re exploring the space themselves. Studies show that video content gets 40% more engagement than static images. When you’re trying to convince investors or buyers, that engagement matters. 4. Technical Complexity Both require skill, but animation adds layers of complexity. You’re not just creating beautiful visuals. You’re choreographing movement, managing file sizes, and ensuring smooth playback. AI is transforming 3D architectural visualization in both areas. New tools help optimize 3D animations for faster rendering. They reduce production time without sacrificing quality. When Should You Choose 3D Rendering? Choose rendering when you need quick, impactful visuals. Here are the best scenarios: 1. Marketing Materials Your website needs hero images. Your brochures need eye-catching visuals. 3D interior rendering delivers exactly that. One stunning image can anchor your entire marketing campaign. 2. Design Approvals Clients need to approve specific design elements. Show them a detailed rendering of the kitchen, bathroom, or facade. They can focus on materials, colors, and finishes without distractions. 3. Budget-Conscious Projects Working with limited funds? A 3D exterior rendering gives you professional quality at a fraction of animation costs. You can create multiple views of your project for the price of one short animation. 4. Portfolio Showcases Architects and designers need portfolio pieces. High-quality renderings show your design skills. They’re easy to print, share, and display in presentations. When Should You Choose Architectural Animation? Animation shines in different situations. Here’s when it’s worth the investment: 1. High-Stakes Presentations Pitching to major investors? Presenting a multi-million dollar project? A 3D architectural animation demonstrates the full vision. It shows how people will move through and experience the space. 2. Complex Spatial Layouts Some designs are hard to understand from still images. Multi-story buildings, mixed-use developments, and sprawling campuses need animation. It shows how different areas connect and flow together. 3. Pre-Sales Marketing Real estate developers use animation to sell units before construction begins. Potential buyers can tour their future home virtually. This emotional connection drives sales. 4. Social Media and Digital Campaigns Video performs better on platforms like Instagram, Facebook, and YouTube. An animated architecture presentation captures attention in crowded feeds. It tells your story in seconds. The Power of Combining Both Approaches Here’s a pro tip: you don’t have to choose just one. Many successful projects use both architectural visualization techniques together. Start with stunning 3D renderings for initial marketing. Use them in print ads, website headers, and social media posts. They grab attention quickly. Then create a longer architectural animation for serious buyers or investors. Show them the complete experience. This two-step approach maximizes your reach and impact. A Real-World Example A Miami developer launched a luxury condo project. They created five high-quality 3D exterior renderings showing different building angles and times of day. These images drove traffic to their website. For qualified buyers, they had
Hire a freelancer or an interior visualization agency? Pros and Cons
Are you considering whether to hire a freelance 3D interior designer or an entire interior visualization agency? This is a common dilemma in the fields of architecture, real estate, and design. There are sure to be pros and cons to either choice, and your decision may affect the quality of your project, the timeline of your project, and your total project cost! Don’t worry—we have you covered! This guide is meant to be your friendly walkthrough to help you make a better decision. We will weigh the benefits and drawbacks of hiring a freelancer versus an interior visualization agency, analyze situational examples, provide a cost comparison, and at the end give you action steps to help you make the best choice for your project. Understanding the Options: Freelancer vs Agency Before discussing advantages and disadvantages, let us first clarify what each option brings to the table. Freelancer (Freelance Interior Visualizer) A freelancer is an independent contractor. They offer 3D interior rendering services, flexible working schedules and can often work remotely. They will work on everything from sketches to finished renderings. Use freelancers for small scope work, startups, or for clients looking for a more affordable option. Interior Visualization agency (Professional interior rendering agency) Agencies are a team of professionals. They offer full service interior visualization solutions, with individual specialists in regards to lighting, textures, and modeling. Agencies are a great solution for more involved architectural visualization projects, rendering high quality marketing images, or for clients that require consistent results from project to project. Freelancer vs Agency: Key Comparison Here’s a quick snapshot to help you visualize the difference: Feature Freelancer Interior Visualization Agency Cost Usually lower; project-based Higher; includes overhead, staff Availability Flexible, but may have multiple clients Less flexible; scheduled projects Team Size Solo or a small team Multiple specialists for each project Quality Can vary depending on experience Consistent, high-quality output Communication Direct with the artist Managed through project managers Project Complexity Small to medium projects Medium to large-scale projects Speed Can be fast for small tasks Structured timelines; can handle multiple tasks simultaneously Pros of Hiring a Freelancer 1. Lower Costs Freelance professionals typically have low overhead. They do not have to maintain large office settings and teams of employees or contractors, which means they can usually charge less for a project. A freelance interior visualizer’s hourly rate could be $30-$70, depending on their experience and the scope of the work. An agency could charge $100-$200 for the same project. 2. Direct Communication You are able to speak directly with the visualization artist, which limits miscommunication. If you desire a brighter living room in your digital image, you merely message the artist and they can update it immediately. 3. Flexibility and Speed Freelance artists can often work long hours during evenings or weekends when time is tight. They can also ramp up their hours to meet a deadline if that is what is required. 4. Access to Different Styles Freelance visualization artists often have different backgrounds. If you have a particular style in mind, you can hire specialists to create a modern-look interior, a luxury home, or a minimalist-style interior based on your preference. 5. Creative Freedom Freelance visualizers are not bound by a company or organization to impose design processes, so they have the opportunity to push the envelope creatively and add little surprises to each project you do together. Cons of Hiring a Freelancer 1. Variable Quality Freelancers may create wonderful results, but you can’t expect consistency. Portfolio samples are useful, but don’t necessarily reflect every single project. 2. Availability Constraints with Larger Projects Difficult projects may require several artists. Assembling freelancers can be a tricky and time-consuming task. 3. Less Project Management Without an agency structure in place, you are responsible for deadlines, revisions, and communication. Which can be overwhelming with larger projects. 4. Higher Risk with Sensitive Projects Freelancers are inconsistent with NDA’s and secure data practices. This can be a concerning situation for architectural firms or product animation projects. Pros of Hiring an Interior Visualization Agency 1. A Professional Process Agencies have methods in place for 3D interior rendering, 3D animation, product animation, and even medical animation. Their work includes standardization in regards to quality and process. 2. A Team of Experts Agencies will offer or assign specialists within their teams from lighting experts, texture artists, and project managers. Thus getting you high-quality work on even the most complex projects. 3. Consistent Work for Multiple Projects If you’re working on multiple forward-facing marketing campaigns, agencies will provide consistent visuals in all instances. They will provide renders that are clearly in accordance with your brand guidelines. 4. Peace of Mind In your Projects Agencies regularly service contracts, timelines, and all the necessary conduct us feel qualified to do the job. You know your project is in good, competent hands. 5. The Latest Tools, Technology & Software Professional 3D rendering studios work using cutting-edge software like 3ds Max, Blender, and Unreal Engine or similar technologies to provide high-quality, realistic applications for interiors. Some large agencies may even provide rendering options that leverage AI and can turn around faster rendering. Cons of Hiring an Agency 1. Increased Expenses Because agencies are responsible for overhead, salaries, and use premium tools, their costs are higher, particularly for smaller projects. 2. Less Flexibility Agencies have a set schedule when it comes to their work, so you will likely have to wait for your project to begin until the agency completes other work. 3. Additional Fees If you wish to make revisions or additional requests, these will likely incur additional fees. Agencies typically quote projects at a fixed cost of work. When to Hire a Freelancer vs an Agency Hire a Freelancer If: Hire an Agency If: Cost Comparison: Freelancer vs Agency Project Type Freelancer Cost Agency Cost Notes Small Residential Interior $300–$700 $800–$1,500 Agency adds value with consistency and revisions Commercial Office Space $800–$1,500 $2,000–$5,000 Large teams ensure speed and quality Product Animation $500–$1,000 $1,500–$3,500 Agencies have
Key Benefits of 3D Visualization and Guide for Using
3D visualization has changed the way businesses present ideas, products, and designs before they are built in the real world. From architecture and interior design to real estate, engineering, and product marketing, companies now use 3D rendering and 3D product visualization to create realistic visual experiences that improve communication and decision-making. One of the biggest benefits of 3D visualization is its ability to help businesses save time, reduce costly design errors, and give clients a clearer understanding of a project before production begins. In this guide, we’ll explore the advantages of 3D visualization, why it has become essential for modern industries, and how 3D data visualization and rendering technologies are transforming customer engagement and project planning. What is 3D Visualization? Simply put, the discipline of 3D visualization is the function of photorealistically modelling goods, spaces, or ideas in an interactive digital format. When designers use 3D rendering software, products or design concepts are generated as photorealistic 3D images or animations from 2D ideas. Essentially, what once was a blueprint has now become a movie (where you see all the angles and reflections of texture and light). For Example: Whether furniture, architectural spaces, or medical products, 3D visualization provides clarity, captures attention and creates faster decision-making. Key Benefits of 3D Visualization Modern industries are increasingly relying on 3D visualization to transform concepts, products, and project ideas into realistic visual representations before development begins. From Architecture and Interior Design to Engineering, real estate, and product marketing, businesses use 3D Rendering and 3D product visualization to improve project planning, increase client satisfaction, and create more engaging customer experiences. One of the biggest benefits of 3D visualization is its ability to simplify complex ideas, reduce costly design mistakes, improve visual communication, and support faster decision-making with accurate and detailed digital presentations. Below, we’ll break down the key advantages of 3D visualization and explore how this technology is helping businesses improve communication, marketing performance, and overall project efficiency across multiple industries. Look quickly: 1. Better Communication and Collaboration Have you ever attempted to explain a complicated design over email or text? Miscommunication happens frequently. There is no misunderstanding when you have a 3D visual to show exactly what you mean. Example: A construction company provided their client with a 3D architectural walkthrough. Rather than going back and forth via emails and sketches, the client was able to “walk” through the building records and give the approval for design changes on the spot. 2. Time & Cost Savings Developing physical prototypes, photo shoots, and trial-and-error designs is costly. With 3D visualization: Traditional Method 3D Visualization Benefits Physical prototypes Digital prototypes Save materials & production costs Multiple site visits Virtual walkthroughs Save travel & logistics costs Lengthy client meetings Interactive 3D demos Faster decision-making 3. Improved Marketing and Sales In today’s crowded marketplace, everything is about aesthetics – 3D visualization enables businesses to: Example from real life: A furniture brand used 3D furniture animation services to present a new line of sofas on its website. Customers could examine the sofas from all angles, change the fabric, and place it in their virtual room using AR. Within 3 months, sales increased 35%. Key takeaway: 3D visuals take the product from a perceived object to an actionable object for the buyer, potentially improving conversions. 4. Speeding Up Project Planning and Decision-Making Complex projects get held up because of miscommunication or missed details. With 3D, the process is very smooth. The 3D visualization approach is: This type of process leads to quicker approvals, a reduction in mistakes, and a quicker workflow. For example: 3D rendering software and 3D animation workflow make these steps fluid. 5. Endless Customization and Experimentation With 3D, creativity knows no bounds: Analogy: Think of 3D visualization as a digital sandbox—there are no limits to what you can create without using resources. 6. Actual Virtual and Augmented Experiences This technology is the future of immersive experiences: Example: A real estate company showcased 3D virtual tours of a brand-new apartment complex. Potential buyers could check out the units without travelling. This reduced site visits by at least 50% AND provided high-quality sales leads. 7. Improved Documentation and Records 3D models serve as interactive records for: 1. Products and equipment 2. Construction projects 3. Medical or scientific visualization Instead of relying on static drawings, teams can use highly detailed digital files that can be accessed for future reference, maintenance issues, or compliance requirements. Step-by-Step Guide for Effectively Using 3D Visualization By following these steps, you will get the most impact and return from your 3D visualization. Main Points Final Thoughts The world is moving away from 2D sketches and static images toward interactive 3D experiences. No matter if you are an architect, furniture designer, marketer, or manufacturer, the process of planning, marketing, and selling becomes fundamentally different with 3D visualization. This technology provides a new way to save time, reduce costs, and enthrall customers with experiences that seem real, even before a product actually exists. If you are ready to begin exploring the world of 3D visualization, Render Edge Studio is here to help! The range of 3D services we provide—from 3D product animation and architectural interior visualization to medical product animation service and furniture animation —enables us to help clients turn their ideas into 3D immersive experiences. Prepare for the future. See it before it exists. This is the power of 3D visualization. FAQs – Benefits Of 3D Visualization Q1: Why use 3D visualization in marketing? It allows buyers to see products in detail and even customize them virtually, boosting engagement and conversion rates. Q2: How does 3D visualization improve communication? Teams and clients can interact with the design, reducing misinterpretations and speeding approvals. Q3: What industries benefit the most? Architecture, real estate, furniture, manufacturing, medical products, and e-commerce see significant advantages. Q4: Is 3D visualization expensive? Compared to physical prototyping and endless revisions, digital models save time and money, making them cost-effective in the long run. Q5: Can I integrate 3D visualization with VR/AR? Absolutely! This